

Walk-In Showers & Wetrooms
Open, seamless shower spaces designed for clarity, flow and everyday performance.
Bespoke Wetroom Design
Shaped through detail, structure and flow
Walk-in showers and wetrooms rely on careful planning to achieve a sense of openness while performing flawlessly every day.
From floor gradients and drainage to wall finishes and lighting, each element is designed to create a calm, cohesive space. Visual continuity, technical precision and attention to detail ensure a wetroom that looks effortless but works perfectly.
Your design begins with a consultation at your home or in our Burton showroom, allowing us to understand the space, your requirements and how you want it to function.
Detailed planning and visualisation help refine layouts, materials and finishes before installation begins.
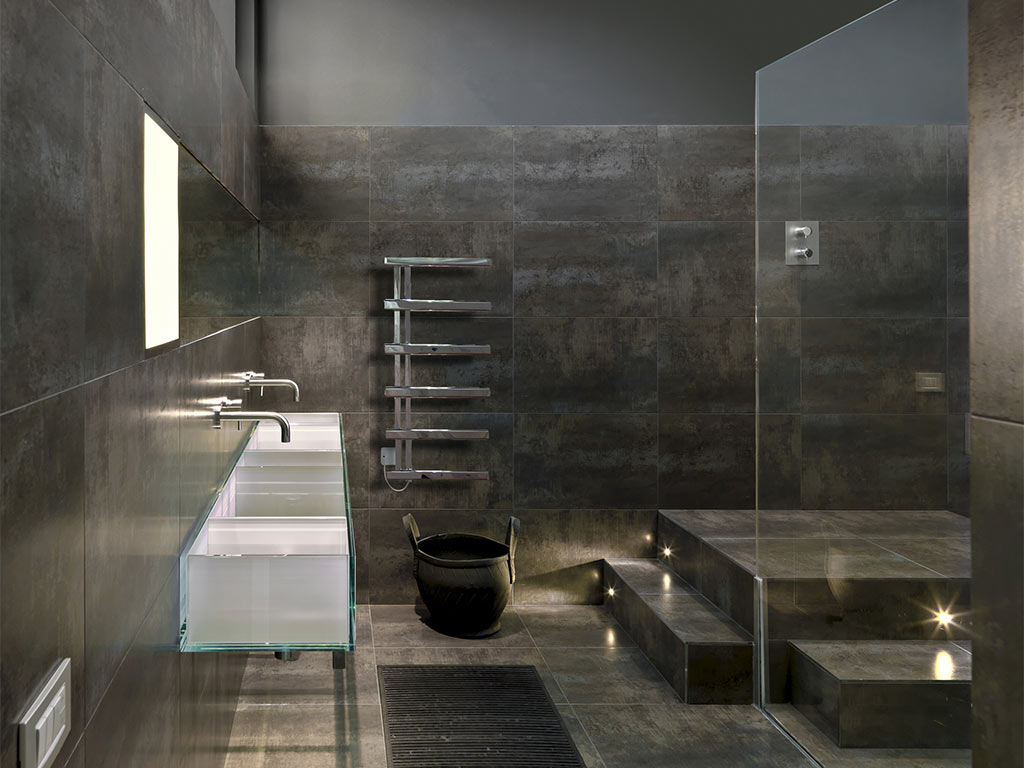
Continuity in Design
Minimal detailing with uninterrupted flow
A wetroom succeeds when surfaces, materials and features are coordinated to feel seamless.
We focus on:
Level-access layouts with smooth transitions
Frameless glazing and minimal detailing
Integrated drainage and recessed storage
Large-format surfaces for visual continuity
Controlled material palettes and finishes
The result is a room that feels open, calm and visually cohesive.
Designed for Performance
Technical reliability without compromise
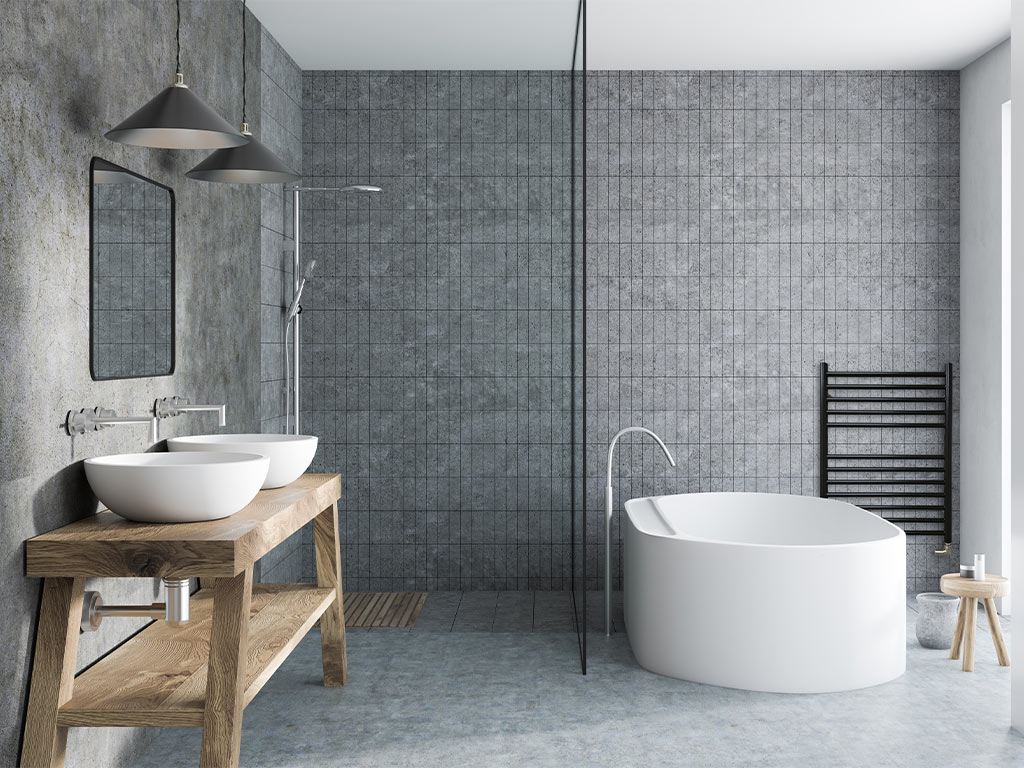
Wetrooms must perform consistently in daily use. We carefully integrate waterproofing, floor gradients, slip-resistant finishes and durable surfaces without impacting the design aesthetic.
Features include:
Advanced waterproofing systems and tanking
Accurate floor gradients for reliable drainage
Slip-resistant flooring options
Durable wall and floor finishes suited to moisture-rich environments
Integrated storage and seating where required
Every technical decision is made to maintain simplicity, continuity and visual calm.
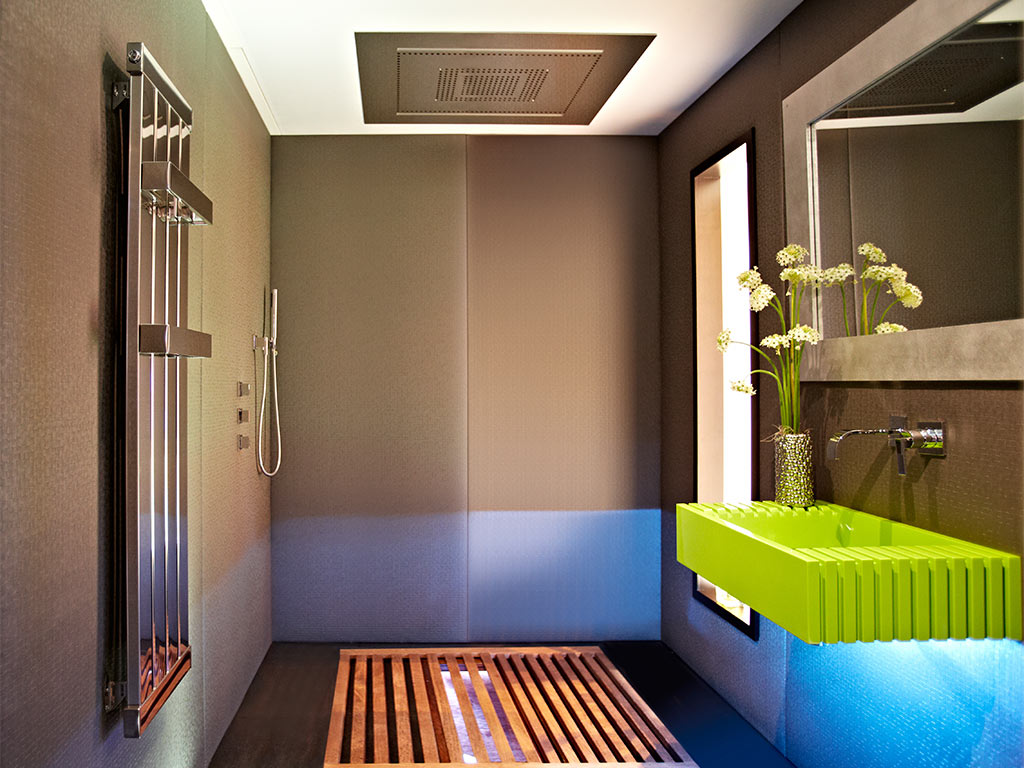
The Process
Structured and managed from start to finish
We guide each wetroom project through a clear process:
Private consultation to define requirements and direction
Detailed survey and technical planning
Design development and visualisation
Selection of materials and system components
Specialist installation managed with precision
Every stage is coordinated to deliver a high-performance wetroom that looks refined and works perfectly.
Why Albion
Wetroom specialists
Designing a walk-in shower or wetroom requires both technical knowledge and design finesse. Our team ensures layouts, drainage, waterproofing and materials are planned together for a seamless result.
Consultations let you explore finishes, surface options and layouts in context, creating a wetroom that feels calm, open and highly usable.
We balance performance with aesthetics so that your wetroom is as comfortable and reliable as it is visually seamless.
Begin Your Project
A walk-in shower or wetroom designed around you
If you are considering a wetroom or walk-in shower in Burton-on-Trent, Albion will help you create a space that is open, precise, practical and visually composed.
Arrange a private consultation to begin your design journey.