

Shower Rooms & En-suites
Smart, space-conscious bathrooms designed for clarity, comfort and everyday use.
Bespoke Shower Room Design
Shaped around space, movement and daily routines
Shower rooms and en-suites are all about making the most of the space you have while keeping the room practical, calm and visually balanced.
Every layout is carefully planned to suit the architecture of the room, ensuring that movement, storage, fixtures and lighting all work together harmoniously.
Designs are supported by detailed planning and visualisation, allowing you to see how every element fits before installation begins. Each shower room is tailored to your home, your lifestyle and the way you use the space.
Space-Led Design
Proportion, clarity and functional flow
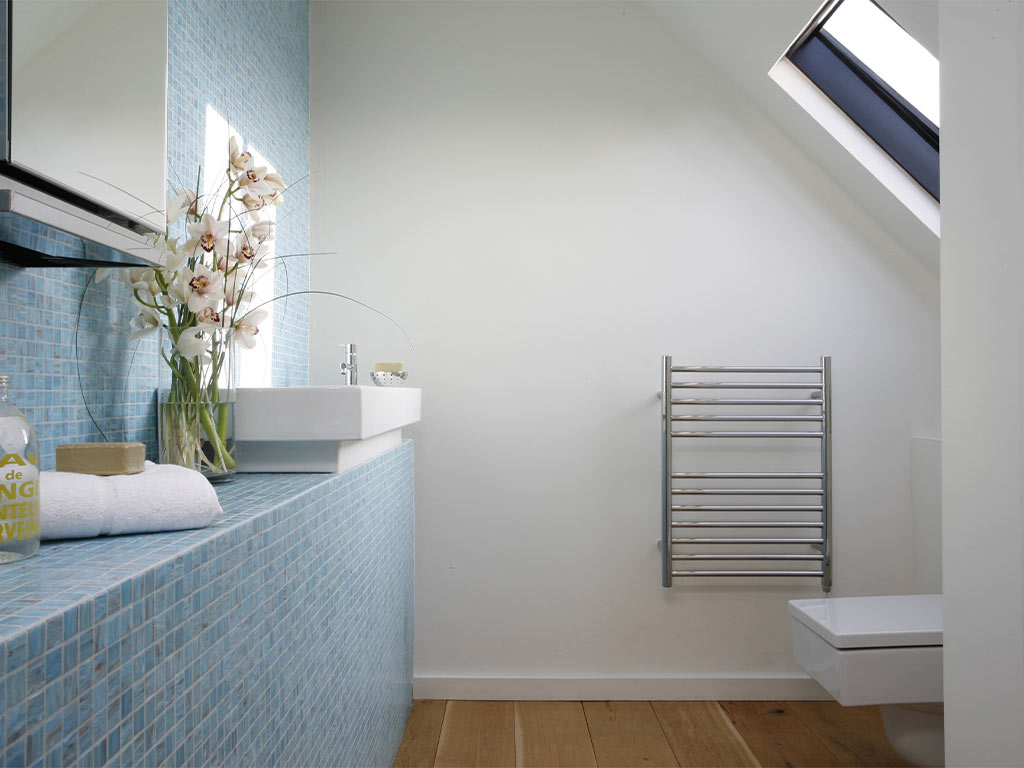
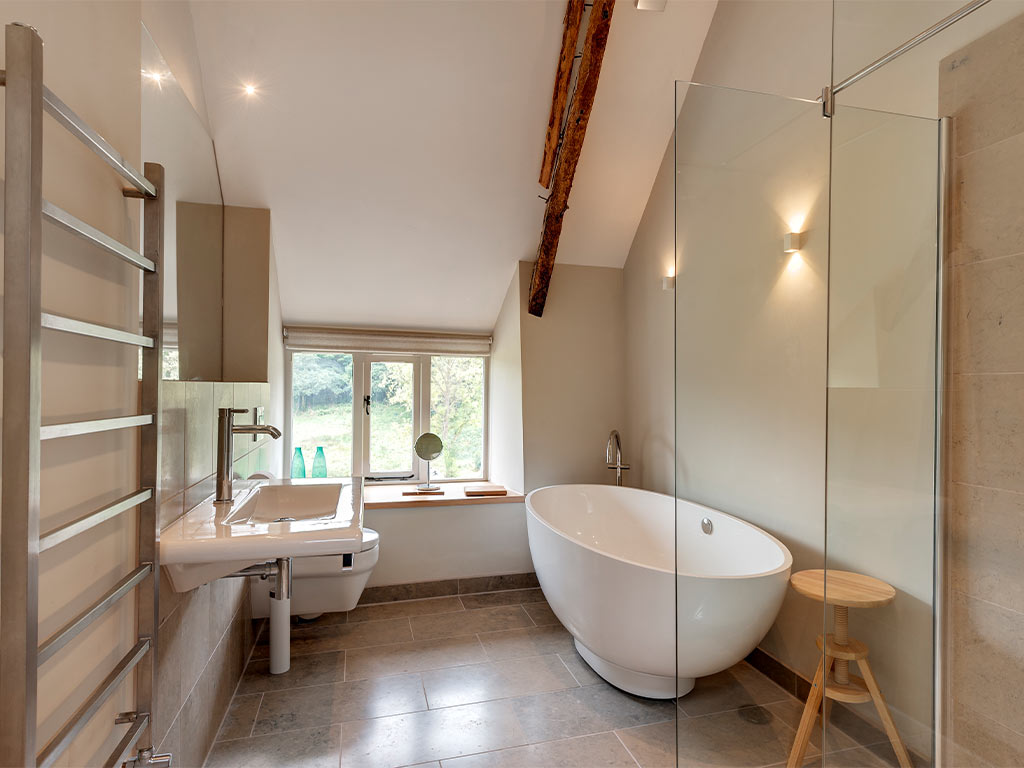
Shower rooms succeed when layout and flow are handled deliberately. From floor space to storage, lighting to surface finishes, every choice affects usability and the overall sense of calm.
We work with design elements that support this approach:
Layouts shaped around natural movement through the space
Integrated storage to reduce visual clutter
Carefully selected materials for durability and moisture resistance
Layered lighting for function and atmosphere
Clean architectural detailing throughout
Designed for Everyday Living
Practical, durable and visually clear
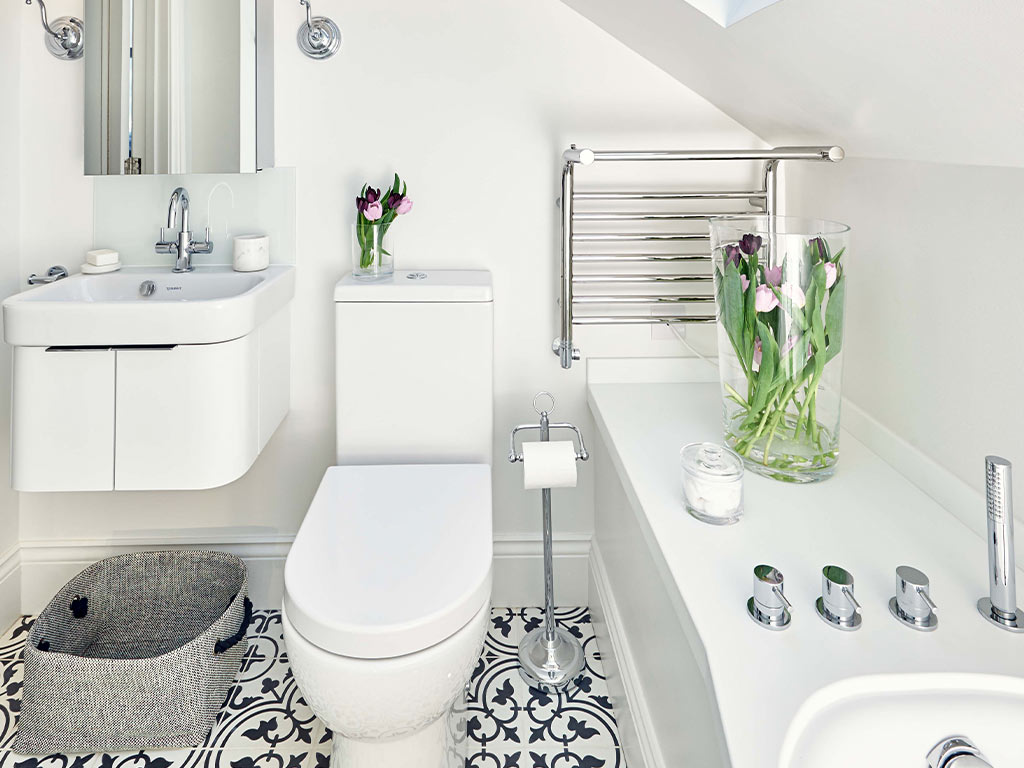
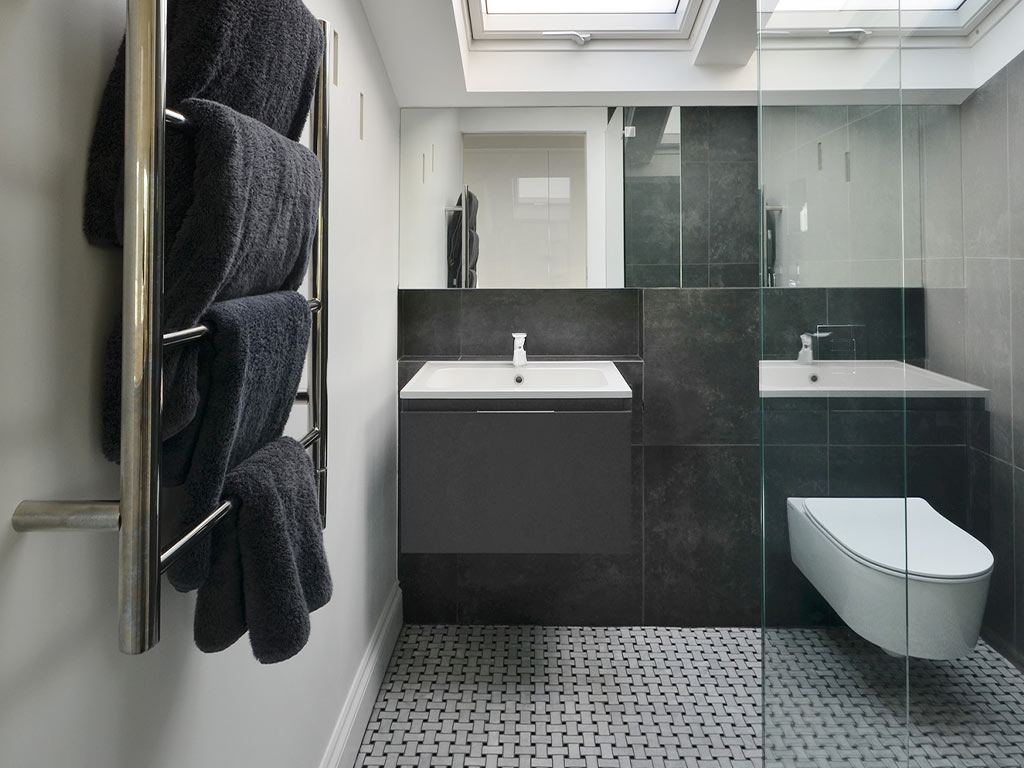
A well-planned shower room or en-suite should feel effortless in daily use.
Features include:
Level-access showers and safe movement through the space
Storage designed for easy reach without overcrowding
Lighting planned for clarity, comfort, and functionality
Fittings selected for reliability and longevity
Surfaces and materials suited to high-use, moisture-rich environments
Everyday functionality is embedded in the design without compromising on the look or feel of the room.
The Process
Structured and managed from start to finish
Our projects follow a clear process, ensuring continuity from initial consultation to completion:
Private consultation to define requirements, space and style
Measured survey and layout planning
Design development supported by visualisation
Selection of fittings, materials and finishes
Professional installation managed by experienced specialists
Every step is coordinated to ensure a smooth, efficient and properly finished result.
Why Albion
Shower room specialists
A compact or en-suite bathroom demands careful spatial planning. Alignment, proportion, materials and practical details all need to work together for a seamless, usable space.
Our local design team guides you through each decision, helping you create a shower room that is functional, comfortable and visually cohesive.
Consultations at our Burton showroom or in your home let you experience materials, finishes and layouts in context, shaping a room tailored to your lifestyle.
Begin Your Project
A shower room or en-suite, designed around you
If you are planning a new shower room or en-suite in Burton-on-Trent, Albion will help you create a space that is practical, comfortable and carefully considered.
Arrange a private consultation to begin your design journey.